
 MEET CLARA - THE AI BEHIND SMARTER SOFTWARE CHOICES



Foyr Neo |
81% SW Score The SW Score ranks the products within a particular category on a variety of parameters, to provide a definite ranking system. Read more 
View Details
|
78% SW Score The SW Score ranks the products within a particular category on a variety of parameters, to provide a definite ranking system. Read more 
View Details
|
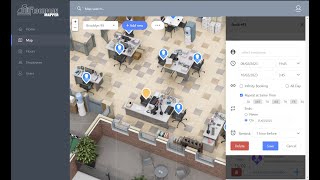
| Description | LaudonTech's Floor Plan Mapper is a cloud-based office floor plan mapping solution that provides space and movement management solutions to enterprises in a variety of industry verticals. Users of the system can add, modify, and relocate personnel and assets using a personalized visual floor plan. The floor layout is shown in Mapper's main view, along with colored indicators that indicate whether a room is free or reserved. Users can add or edit events associated with a room by clicking on it. It is possible to add events in a weekly or monthly perspective. Additionally, employees can be assigned to various spaces, and the solution displays their contact details and title. Users of Floor Plan Mapper can keep track of where assets are located inside a building. In addition, Floor Plan Mapper enables interaction with Office 365 Azure AD, Sharepoint, SQL server, Windows Active Directory, and a number of third-party facilities and asset management programs. The most recent web architectural standards are followed by Floor Plan Mapper. Clients have complete control to rapidly and simply apply a unique look and feel to the UI for seamless integration with an existing staff or employee directory. The content and attributes displayed in the employee profile popups can also be customized by clients. Read more | Introducing IACrea - the revolutionary home redesigning tool for professionals! In mere seconds, can now design a home to maximize sales potential. This sophisticated tool uses powerful AI capabilities to create eye-catching designs tailored for each and every situation. Reimagine any space according to craftsmanship specifications with intuitive intelligence. At IACrea, we have made it our mission to give professionals the tools they need to create breathtaking works of art. No matter what design technique employ, this software has the capabilities to assist in perfecting any project. They have designed a sleek user experience that allows to organize every unique element of property as quickly and efficiently as possible. Forget complex coding and extensive tutorials - with IACrea, all of customization needs are more automated than ever before! Thanks to its advanced features and intuitive usage, this software guarantees smoother and faster operation when compared with other innovative services on the market. With IACrea at side, increase sales in no time without having to commit valuable resources or time learning complicated applications. Read more |
| Pricing Options |
|
|
| SW Score & Breakdown |
81% SW Score The SW Score ranks the products within a particular category on a variety of parameters, to provide a definite ranking system. Read more
|
78% SW Score The SW Score ranks the products within a particular category on a variety of parameters, to provide a definite ranking system. Read more
|
| Total Features |
5 Features
|
5 Features
|
| Common Features for All |
2D Floor Plans
360-degree visualizer
AI-Assisted Planner
Design Collaboration
Furniture Library
Guest Sharing
Import from Blueprint
Lighting
Measurement Scale
|
2D Floor Plans
360-degree visualizer
AI-Assisted Planner
Design Collaboration
Furniture Library
Guest Sharing
Import from Blueprint
Lighting
Measurement Scale
|
| Organization Types Supported |
|
|
| Platforms Supported |
|
|
| Modes of Support |
|
|
| User Rating |
|
Not Available
|
| Rating Distribution |
|
Not Available
|
| Read All User Reviews |
AI-Generated from the text of User Reviews
| Pricing Options |
|
|
|
Pricing Plans
Monthly Plans
Annual Plans
|
Floor Plan Mapper $68.00 $68.00 per month |
Credit Pack Others |
|
View Detailed Pricing
|
View Detailed Pricing
|
Get personalized recommendations from our experts on call
Trusted by more than 5 Million users across the globe.
Thank you for the enquiry. One of our software analysts will contact you soon.
| Videos |
+ 1 More
|
Not Available |
| Company Details | Located in: British Columbia, Canada |
Not available |
| Contact Details |
+1 778-387-2797 https://www.floorplanmapper.com |
Not available https://iacrea.com/ |
| Social Media Handles |
|
|

Looking for the right SaaS
We can help you choose the best SaaS for your specific requirements. Our in-house experts will assist you with their hand-picked recommendations.

Want more customers?
Our experts will research about your product and list it on SaaSworthy for FREE.


