
 MEET CLARA - THE AI BEHIND SMARTER SOFTWARE CHOICES


87% SW Score The SW Score ranks the products within a particular category on a variety of parameters, to provide a definite ranking system. Read more
Online floor plan and 3D home design software
This profile is currently managed by the official vendor through the SaaSworthy Vendor Portal. Product details, features, pricing, and media assets are maintained directly by the company.

 Deep Dive with Clara AI
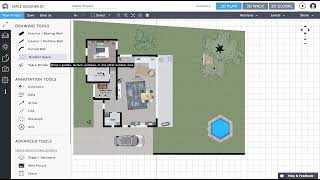
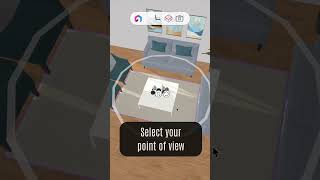
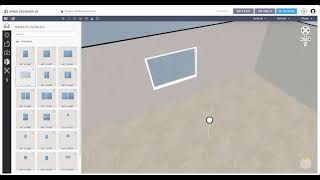
Space Designer 3D is an online floor plan and 3D home design software developed by Asynth, an independent French software company founded in 2009 by two architects. It runs directly in the web browser on desktop computers and tablets, with no installation required. Users start by drawing a 2D floor plan: walls, doors, windows, multiple levels and precise dimensions, or an existing plan imported as an image or PDF to trace over. Each change appears instantly in 3D, so the project can be explored room by room. A large catalog of furniture, lighting, materials and finishes, including parametric doors and windows, makes it possible to furnish and decorate every space. For presentations, Space Designer 3D produces photorealistic renders, which AI Image Boost enhances in one click. Projects can be exported to PNG, JPG and PDF, as well as DXF and IFC for CAD and BIM workflows, and shared online with clients or colleagues. Space Designer 3D serves homeowners planning a renovation or a new home, architects and interior designers presenting concepts to clients, and real estate professionals showing the potential of a property. Businesses such as furniture brands and home builders can also offer the planner to their own customers, branded and on their own domain, with their own product catalog.
Read more


Pricing
Platforms Supported
Organization Types Supported
API Support
Modes of Support


Sunlight
Allows adding natural sunlight to produce an incredibly realistic 3D rendersTotal Area Calculation
Calculates floor area in square feet, square meters, and various floor dimensions.Measurement Scale
Allows measuring the distances between walls, objects, and dimensions of room and elements360-degree visualizer
Interactive 360-degree panorama view of the floor plan in a high-resolution renderingLighting
Allows adding light to 3D constructed rooms, walls and etc for a realistic renderingImport from Blueprint
To create a 3D floor plans using a blueprint drawing fileFurniture Library
3D model library with furniture, fixtures, flooring, and decorative items.3D Walkthrough
Animated virtual tour of a property with accurate designs in various views and angles3D Floor Plans
To create a three-dimensional virtual model that portrays the property floor plan2D Floor Plans
To create a flat diagram that depicts the layout of a property or space from the top viewGuest Sharing
Invite to access the file, image, or job work via a secured link without the need to login to panel3D Rendering
Produces hyper-realistic scenes using advanced lighting algorithms & automatically transform 3D wire frame models into 2D images on a computerDesign Collaboration
Allows multiple users to work on the same design that brings together different ideasAI-Assisted Planner
Automatically creates a 3D plan and builds the property with curated collections of materials3D Camera
Helps in doing 3D scanning to digitally capture shape of an object in 3-dimensional spaceDigital Library (3D)
Contains an array of 3D design parts, 3D objects, and readymade design templates to assist in modeling3D Rendering
Produces hyper-realistic scenes using advanced lighting algorithms & automatically transform 3D wire frame models into 2D images on a computer3D Animation
Helps in adding animation effects to the crafted 3d modelsSocial Network Sharing
Allows sharing content over social networking sites3D Sculpting
Helps in sculpting a 3D object on a computer with material similar to digitized clay3D Printing
Allows users to have precise control over the design of a mesh.Real-time Collaboration
Helps more than one person to work on the same file simultaneouslySite Planning & Landscape Design
Material & Component Libraries
Cost Estimation & Project Planning
Documentation & Blueprint Generation
Rendering & Visualization Tools
Parametric & Smart Modeling
Building Information Modeling (BIM)
3D Modeling & Visualization
Integration with Engineering & Construction Tools
Sustainability & Energy Analysis
Collaboration & Cloud Integration
Clash Detection & Error Checking
Workflow Automation
Automatically execute mundane and repetitive processes or workflow so that employees can focus on productive workFree Trial
Not available
No Credit Card Required, Get Started for Free
Business & Enterprise Custom
For companies that want to offer Space Designer 3D to their teams or customers.
Pricing on request, after a video call to understand your needs.
Starter Free
Premium $249.00 $25.00 per month
For homeowners and designers working on several projects with the full catalog.
Ultimate $449.00 $45.00 per month
For professionals who need unlimited projects, the pro catalog and CAD/BIM exports.
Screenshots of Vendor Pricing Page

Disclaimer: The pricing details were last updated on 07/05/2021 from the vendor website and may be different from actual. Please confirm with the vendor website before purchasing.
Learn more about Space Designer 3D Pricing
96% SW Score The SW Score ranks the products within a particular category on a variety of parameters, to provide a definite ranking system. Read more

86% SW Score The SW Score ranks the products within a particular category on a variety of parameters, to provide a definite ranking system. Read more

81% SW Score The SW Score ranks the products within a particular category on a variety of parameters, to provide a definite ranking system. Read more

89% SW Score The SW Score ranks the products within a particular category on a variety of parameters, to provide a definite ranking system. Read more

87% SW Score The SW Score ranks the products within a particular category on a variety of parameters, to provide a definite ranking system. Read more
90% SW Score The SW Score ranks the products within a particular category on a variety of parameters, to provide a definite ranking system. Read more

93% SW Score The SW Score ranks the products within a particular category on a variety of parameters, to provide a definite ranking system. Read more

92% SW Score The SW Score ranks the products within a particular category on a variety of parameters, to provide a definite ranking system. Read more

80% SW Score The SW Score ranks the products within a particular category on a variety of parameters, to provide a definite ranking system. Read more

Introduction to S...
Redecorate a room...
Parametric doors ...

2D floor plan wit...

Instant 3D view f...

Photorealistic re...

Living room with ...

Coworking office ...
What is Space Designer 3D used for?
Space Designer 3D is used to draw 2D floor plans, furnish them and visualize them in 3D, then create photorealistic renders. Homeowners use it to plan a renovation or a new home, architects and interior designers to present projects to clients, and real estate professionals to show the potential of a property.
How much does Space Designer 3D cost?
Paid plans start at $25 per month, with discounted annual billing. Business and enterprise deployments are priced on request. See the pricing page for current plans and prices.
Does Space Designer 3D offer a free plan?
Yes. The Starter plan is free and requires no credit card. It includes one project, a selection of furniture and materials, and exports to PNG, JPG and PDF.
What are the top alternatives for Space Designer 3D?
Common alternatives include Planner 5D, Floorplanner, RoomSketcher, Homestyler, HomeByMe and Sweet Home 3D. Space Designer 3D stands out by combining precise floor plans, photorealistic rendering and CAD/BIM exports in a single browser-based tool.
Does Space Designer 3D provide API?
Yes. An API is available for business and enterprise customers, for example to connect a product catalog, an e-commerce site or a CRM. See the enterprise page or contact the team for details.
Do I need to install anything?
Who develops Space Designer 3D?
Vendor Details
Lyon, France Founded : 2010Contact Details
+33 4 42 90 96 09
https://www.spacedesigner3d.com/
Social Media Handles
SaaSworthy may receive compensation from some vendors featured on this page. This does not influence our editorial evaluation or ratings. [email protected]

Looking for the right SaaS
We can help you choose the best SaaS for your specific requirements. Our in-house experts will assist you with their hand-picked recommendations.

Want more customers?
Our experts will research about your product and list it on SaaSworthy for FREE.


