
 MEET CLARA - THE AI BEHIND SMARTER SOFTWARE CHOICES



Forma |
81% SW Score The SW Score ranks the products within a particular category on a variety of parameters, to provide a definite ranking system. Read more 
Visit Website
|
93% SW Score The SW Score ranks the products within a particular category on a variety of parameters, to provide a definite ranking system. Read more 
Visit Website
|
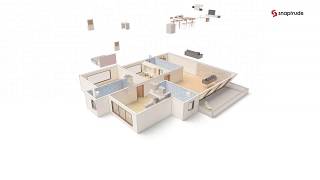
| Description | Revit LT™ is a cost-effective Building Information Modeling (BIM) solution tailored for small architecture studios, solo practitioners, and design professionals seeking efficient workflows without compromising quality. Designed to support architectural projects, it offers robust tools for design, documentation, and 3D visualization, enabling users to streamline processes and enhance productivity. With features such as sketching, model family creation, scheduling, annotating, and generating construction documents, Revit LT allows professionals to rapidly define and document design intent while maintaining accuracy and consistency across deliverables. Its advanced 3D visualization tools improve client presentations, support project timelines, and help professionals meet budget requirements. Revit LT also facilitates seamless integration with CAD and BIM data, ensuring coordinated and clear design deliverables. For those seeking greater flexibility, the AutoCAD Revit LT Suite combines Revit LT and AutoCAD LT, offering significant cost savings compared to standalone subscriptions. Globally used by architects, engineers, contractors, consultants, and students, Revit LT simplifies the transition to BIM workflows, empowering users to qualify for projects where BIM is essential. With its user-friendly interface and efficient features, Revit LT is the ideal choice for professionals looking to adopt or enhance their BIM capabilities. Read more | Snaptrude is an automated design tool developed specifically for architects, interior designers and real estate developers to assist them in collecting real-time design feedback for models. Powered by intelligent BIM and automation, Snaptrude provides intelligent modelling tools to visualize attractive and magnificent designs for houses, offices, and buildings. With Snaptrude, you can draw and redraw your doodles with utmost accuracy and scale to get real-time feedback from your clients. It provides zoning and massing with instant sketching options from any device and from anywhere to make your design experience extremely flexible. You can get relevant insights at every stage of your designing process ranging from site maps to shadow studies to topographic data to sun paths. Users can get automated insights on interior fit-outs, BoQs, program areas and much more using Snaptrude. You can also work with any software platform of their choice like Rhino, AutoCAD, Revit, and SketchUp and can export directly from these softwares without any data loss. You can get a free trial version of the software, and for premium features, you have to contact them directly through their official website. Read more |
| Pricing Options |
|
|
| SW Score & Breakdown |
81% SW Score The SW Score ranks the products within a particular category on a variety of parameters, to provide a definite ranking system. Read more
|
93% SW Score The SW Score ranks the products within a particular category on a variety of parameters, to provide a definite ranking system. Read more
|
| Total Features |
4 Features
|
6 Features
|
| Common Features for All |
3D Parametric Modeling
Clash Detection
Common Data Environment (CDE)
Drawing Generation
IFC Support
Multidiscipline Support
|
3D Parametric Modeling
Clash Detection
Common Data Environment (CDE)
Drawing Generation
IFC Support
Multidiscipline Support
|
| Organization Types Supported |
|
|
| Platforms Supported |
|
|
| Modes of Support |
|
|
| API Support |
|
|
| Pricing Options |
|
|
|
Pricing Plans
Monthly Plans
Annual Plans
|
Revit LT $46.66 $70.00 per month AutoCAD® Revit LT Suite $56.66 $85.00 per month |
Snaptrude Custom |
|
View Detailed Pricing
|
View Detailed Pricing
|
Get personalized recommendations from our experts on call
Trusted by more than 5 Million users across the globe.
Thank you for the enquiry. One of our software analysts will contact you soon.

Archicad
Revit LT Vs Archicad

YouBIM

Vectorworks Architect
Revit LT Vs Vectorworks Architect

BIMx
Revit LT Vs BIMx
|
YouBIM
|
|
| Screenshots |

+ 1 More
|

|
| Videos |

+ 2 More
|
+ 2 More
|
| Company Details | Located in: San Rafael, California | Located in: San Francisco, CA Founded in: 2015 |
| Contact Details |
Not available https://www.autodesk.com/products/revit-lt/overview |
+1 646 583 2378 https://snaptrude.com/ |
| Social Media Handles |
Not available |
|
SaaSworthy may receive compensation from some vendors featured on this page. This does not influence our editorial evaluation or ratings. [email protected]

Looking for the right SaaS
We can help you choose the best SaaS for your specific requirements. Our in-house experts will assist you with their hand-picked recommendations.

Want more customers?
Our experts will research about your product and list it on SaaSworthy for FREE.


