
 MEET CLARA - THE AI BEHIND SMARTER SOFTWARE CHOICES



Altair AI Studio (formerly RapidMiner) |
81% SW Score The SW Score ranks the products within a particular category on a variety of parameters, to provide a definite ranking system. Read more 
View Details
|
82% SW Score The SW Score ranks the products within a particular category on a variety of parameters, to provide a definite ranking system. Read more 
View Details
|
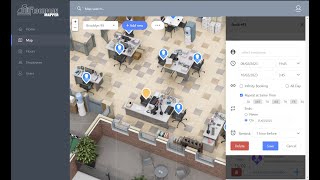
| Description | LaudonTech's Floor Plan Mapper is a cloud-based office floor plan mapping solution that provides space and movement management solutions to enterprises in a variety of industry verticals. Users of the system can add, modify, and relocate personnel and assets using a personalized visual floor plan. The floor layout is shown in Mapper's main view, along with colored indicators that indicate whether a room is free or reserved. Users can add or edit events associated with a room by clicking on it. It is possible to add events in a weekly or monthly perspective. Additionally, employees can be assigned to various spaces, and the solution displays their contact details and title. Users of Floor Plan Mapper can keep track of where assets are located inside a building. In addition, Floor Plan Mapper enables interaction with Office 365 Azure AD, Sharepoint, SQL server, Windows Active Directory, and a number of third-party facilities and asset management programs. The most recent web architectural standards are followed by Floor Plan Mapper. Clients have complete control to rapidly and simply apply a unique look and feel to the UI for seamless integration with an existing staff or employee directory. The content and attributes displayed in the employee profile popups can also be customized by clients. Read more | Then interiordecorator.ai is the perfect solution for customers. Designed with professionals in mind, interiordecorator.ai provides a personalized experience for its users to quickly and easily transform their home decor into something new and exciting without breaking the bank. With a wide variety of different styles available, it offers an AI-driven personalized style that stands out from the competition. From classic to modern, bohemian to industrial or coastal chic – try it all with interiordecorator.ai! Our advanced AI technology can generate large amounts of data in just seconds, making it easier than ever before to find the perfect style for space. Find inspiration faster by being able to quickly get an overview of what type of styling suits best for room. And with its easy-to-use tools, can fine-tune items like colours and materials until get exactly what the customer is looking for. Read more |
| Pricing Options |
|
|
| SW Score & Breakdown |
81% SW Score The SW Score ranks the products within a particular category on a variety of parameters, to provide a definite ranking system. Read more
|
82% SW Score The SW Score ranks the products within a particular category on a variety of parameters, to provide a definite ranking system. Read more
|
| Total Features |
5 Features
|
5 Features
|
| Common Features for All |
2D Floor Plans
360-degree visualizer
3D Walkthrough
AI-Assisted Planner
Design Collaboration
Import from Blueprint
Lighting
Measurement Scale
|
2D Floor Plans
360-degree visualizer
3D Walkthrough
AI-Assisted Planner
Design Collaboration
Import from Blueprint
Lighting
Measurement Scale
|
| Organization Types Supported |
|
|
| Platforms Supported |
|
|
| Modes of Support |
|
|
| API Support |
|
|
| User Rating |
|
Not Available
|
| Rating Distribution |
|
Not Available
|
| Read All User Reviews |
AI-Generated from the text of User Reviews
| Pricing Options |
|
|
|
Pricing Plans
Monthly Plans
Annual Plans
|
Floor Plan Mapper $68.00 $68.00 per month |
Pro $12.00 $15.00 per month Pro for Teams $100.00 $120.00 per month |
|
View Detailed Pricing
|
View Detailed Pricing
|
Get personalized recommendations from our experts on call
Trusted by more than 5 Million users across the globe.
Thank you for the enquiry. One of our software analysts will contact you soon.
| Videos |
+ 1 More
|
Not Available |
| Company Details | Located in: British Columbia, Canada | Located in: South Windsor, Connecticut |
| Contact Details |
+1 778-387-2797 https://www.floorplanmapper.com |
Not available https://interiordecorator.ai/ |
| Social Media Handles |
|
Not available |

Looking for the right SaaS
We can help you choose the best SaaS for your specific requirements. Our in-house experts will assist you with their hand-picked recommendations.

Want more customers?
Our experts will research about your product and list it on SaaSworthy for FREE.


